

Listing Courtesy of:  NORTHSTAR MLS as distributed by MLS GRID / Listed By: Catherine "Cathy" Zander, Coldwell Banker Realty
 NORTHSTAR MLS as distributed by MLS GRID / Listed By: Catherine "Cathy" Zander, Coldwell Banker Realty
 15636 Chasewood Court Rosemount, MN 55068
Active (48 Days)
$345,000 (USD)
OPEN HOUSE TIMES
-
OPENSat, May 3012 noon - 3:00 pm

Description
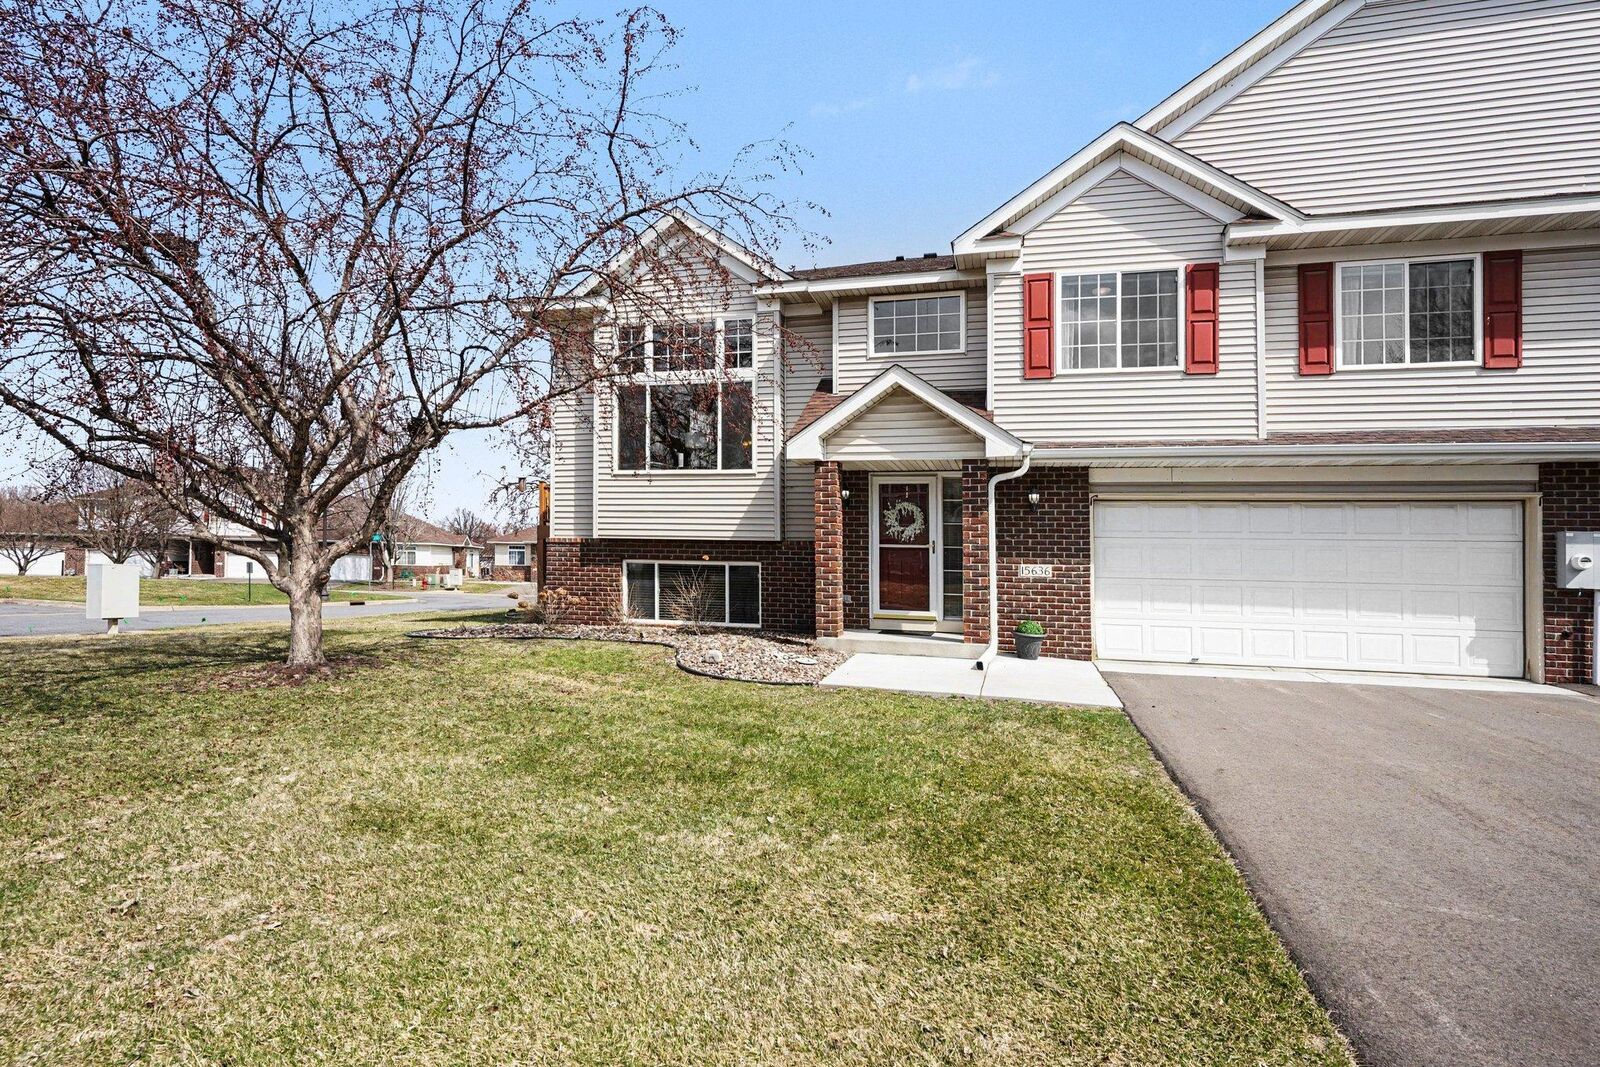
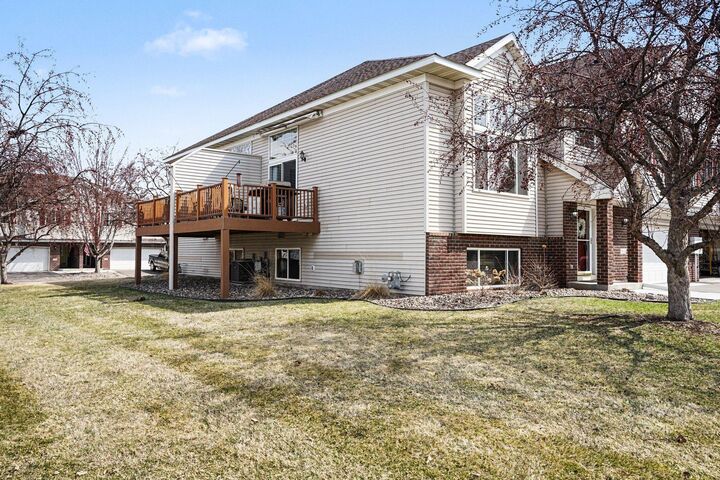
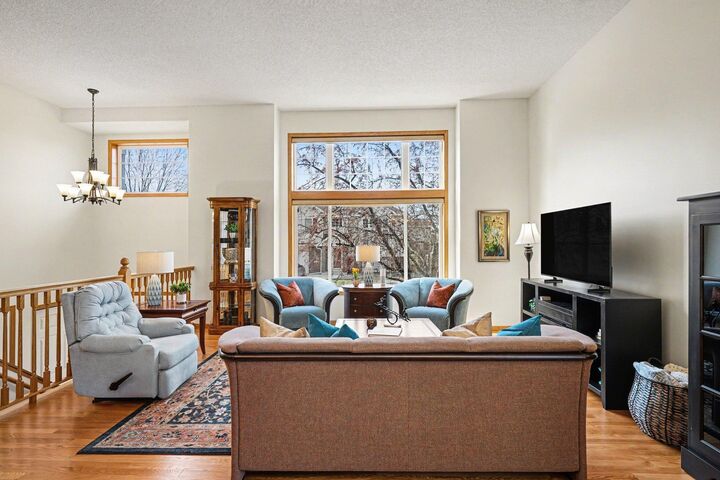
This beautiful open-concept Wensmann-built townhome is move-in ready and features extensive updates, including a custom kitchen remodel and a renovated primary bath. The kitchen includes a Cambria island, cherry cabinetry with several glass-front cabinets, pull-out drawers, a lazy Susan, a built-in trash center, tile backsplash, and stainless-steel appliances. The two-story living room features a triple window topped with a transom, bringing in abundant natural light. A maintenance-free deck overlooks the side yard, and an electric awning was added in 2025. The spacious primary bedroom includes a large walk-in closet and a private full bath with a separate jetted tub, walk-in tile-surround shower, double sinks, and a makeup area with a lighted mirror. A second bedroom and an additional full bath complete the upper level. The lower-level family room includes a tile-surround fireplace flanked by built-in cabinets. The third bedroom features a built-in trundle bed and is next to a 3/4 bath. The laundry room has a utility tub & ample storage. New AC and furnace were installed in 2025. Assn. dues include cable, internet & hazard insurance.
MLS #:
7081896
7081896
Taxes
$3,535(2025)
$3,535(2025)
Lot Size
3,398 SQFT
3,398 SQFT
Type
Single-Family Home
Single-Family Home
Year Built
2000
2000
Style
Three Level Split
Three Level Split
School District
Rosemount-Apple Valley-Eagan
Rosemount-Apple Valley-Eagan
County
Dakota County
Dakota County
Listed By
Catherine "Cathy" Zander, Coldwell Banker Realty
Source
NORTHSTAR MLS
Last checked May 28 2026 at 10:03 PM GMT+0000
NORTHSTAR MLS
Last checked May 28 2026 at 10:03 PM GMT+0000
Bathroom Details
- Full Bathrooms: 2
- 3/4 Bathroom: 1
Interior Features
- Dishwasher
- Range
- Microwave
- Refrigerator
- Washer
- Dryer
- Water Softener Owned
- Gas Water Heater
- Disposal
- Stainless Steel Appliances
Subdivision
- Claret Springs East
Lot Information
- Tree Coverage - Light
Property Features
- Fireplace: Family Room
- Fireplace: 1
- Fireplace: Gas
Heating and Cooling
- Forced Air
- Central Air
Basement Information
- Drain Tiled
- Sump Pump
- Partial
- Finished
- Daylight/Lookout Windows
- Block
- Sump Basket
Pool Information
- None
Homeowners Association Information
- Dues: $472/Monthly
Exterior Features
- Roof: Age Over 8 Years
- Roof: Asphalt
Utility Information
- Sewer: City Sewer/Connected
- Fuel: Natural Gas
Parking
- Attached Garage
- Garage Door Opener
- Asphalt
- Tuckunder Garage
- Guest Parking
Stories
- 3
Living Area
- 1,930 sqft
Location
Disclaimer: The data relating to real estate for sale on this web site comes in part from the Broker Reciprocity SM Program of the Regional Multiple Listing Service of Minnesota, Inc. Real estate listings held by brokerage firms other than Minnesota Metro are marked with the Broker Reciprocity SM logo or the Broker Reciprocity SM thumbnail logo and detailed information about them includes the name of the listing brokers.Listing broker has attempted to offer accurate data, but buyers are advised to confirm all items.© 2026 Regional Multiple Listing Service of Minnesota, Inc. All rights reserved.
and detailed information about them includes the name of the listing brokers.Listing broker has attempted to offer accurate data, but buyers are advised to confirm all items.© 2026 Regional Multiple Listing Service of Minnesota, Inc. All rights reserved.
Based on information submitted to the MLS GRID as of 5/28/2026 22:03. All data is obtained from various sources and may not have been verified by broker or MLS GRID. Supplied Open House Information is subject to change without notice. All information should be independently reviewed and verified for accuracy. Properties may or may not be listed by the office/agent presenting the information.


